

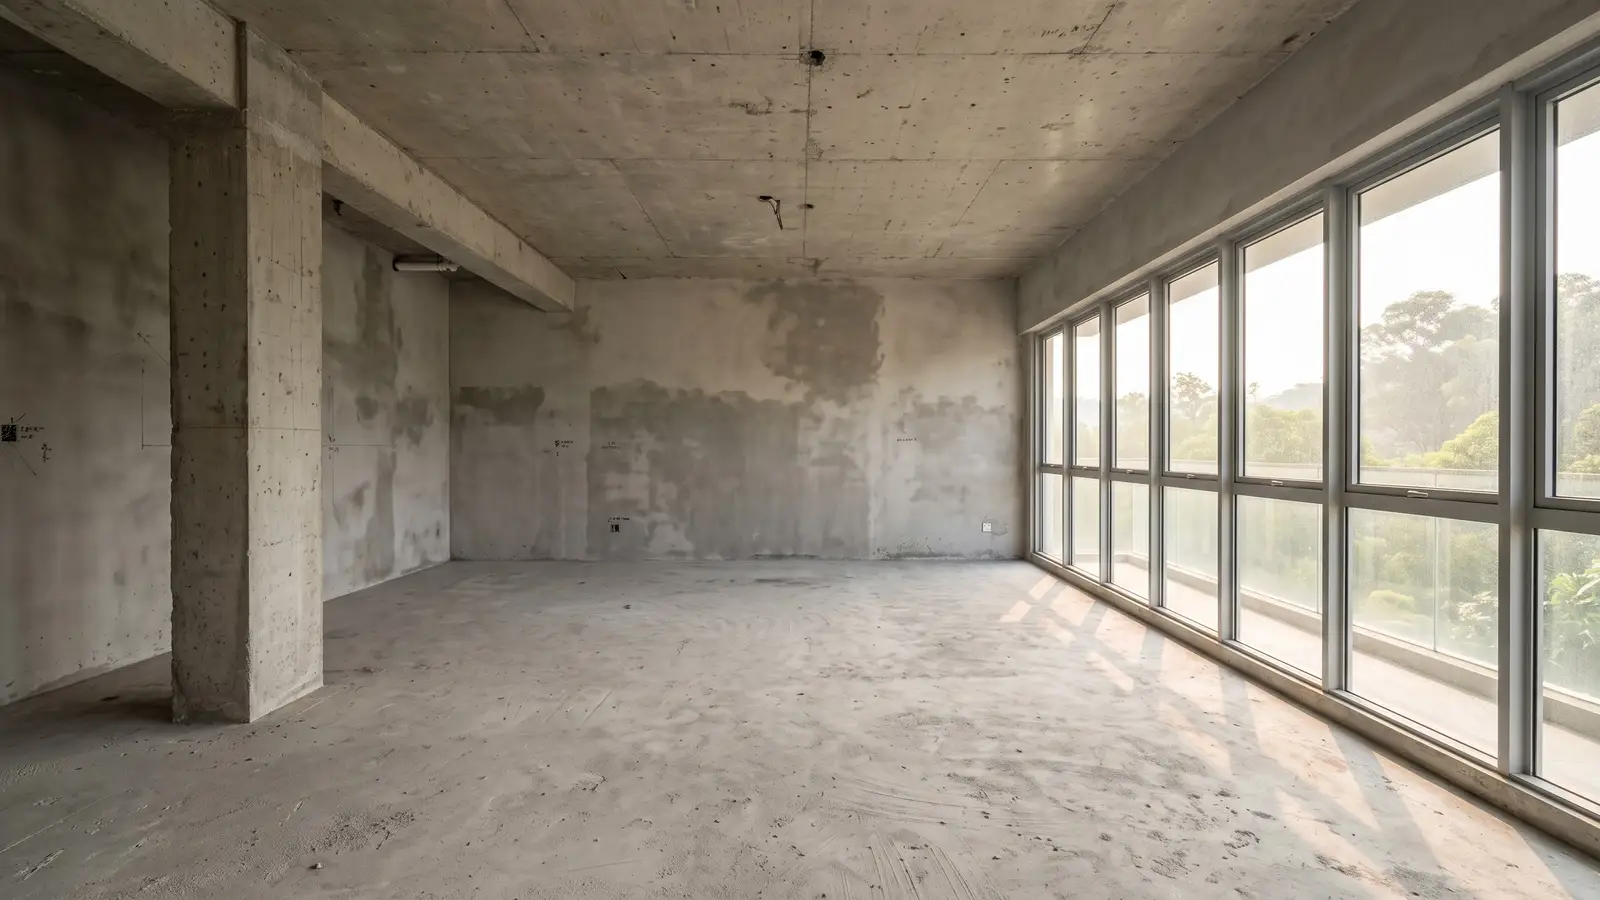
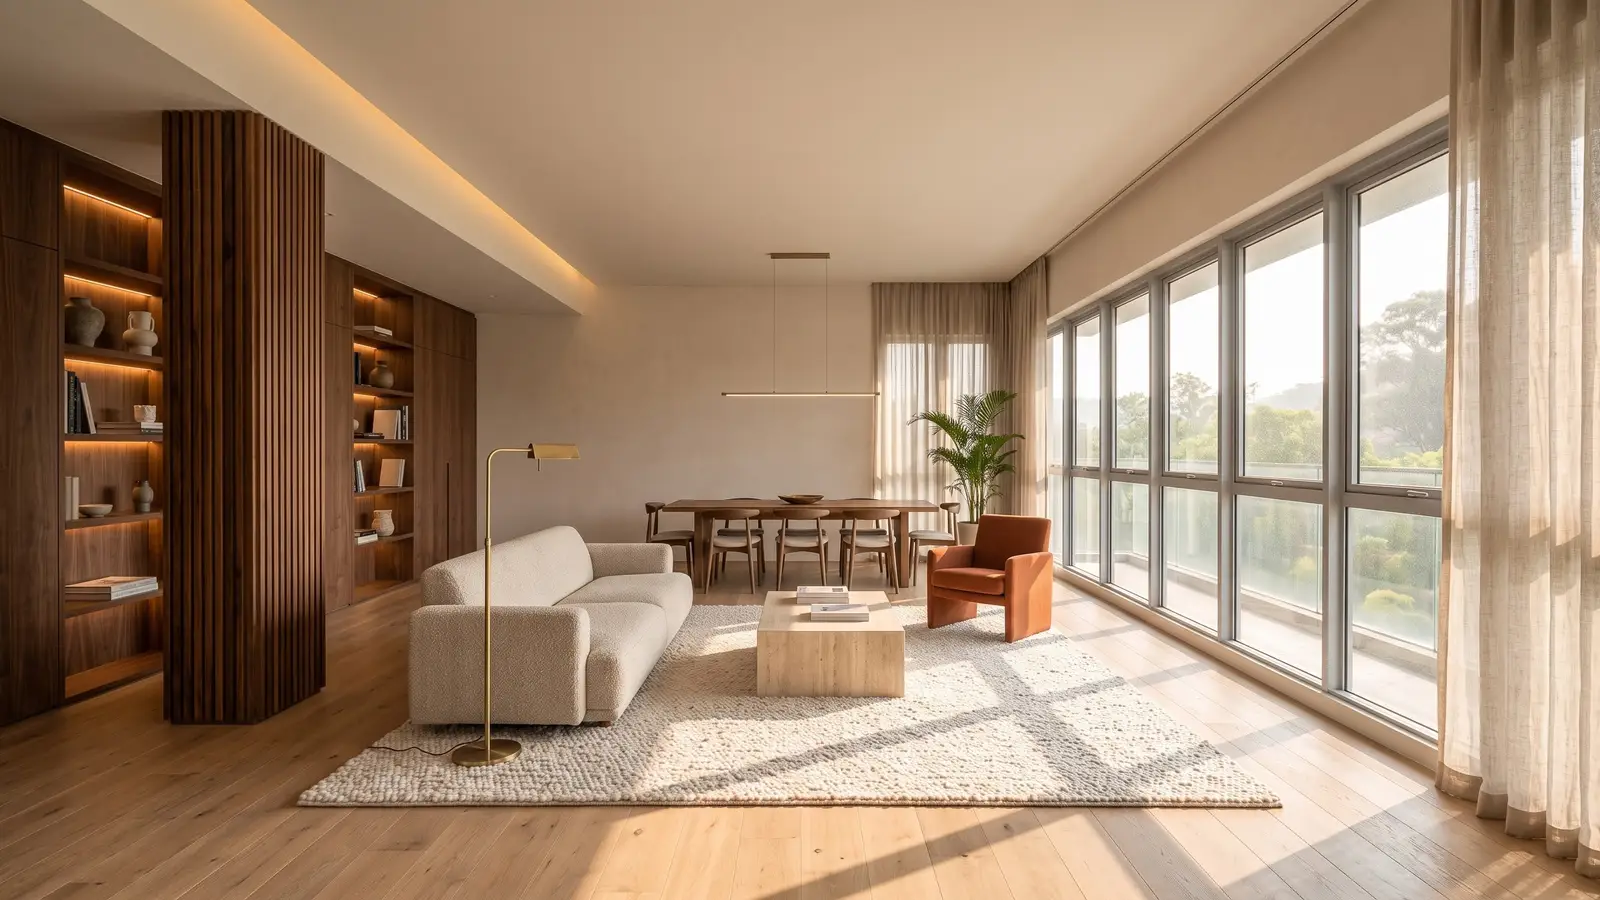
Bare shell to finished space.
Dodgson & Sycamore designs and builds homes, offices and commercial interiors in Malaysia — one team from the first sketch to the day you move in.
We are an interior design and build studio. Our team brings thirty years of experience to rooms people live and work in — planning the space, making the furniture, managing the site, and handing over on the date we agreed.
- years of team experience
- 30
- featured projects
- 26
- sectors — residential, office, commercial
- 3
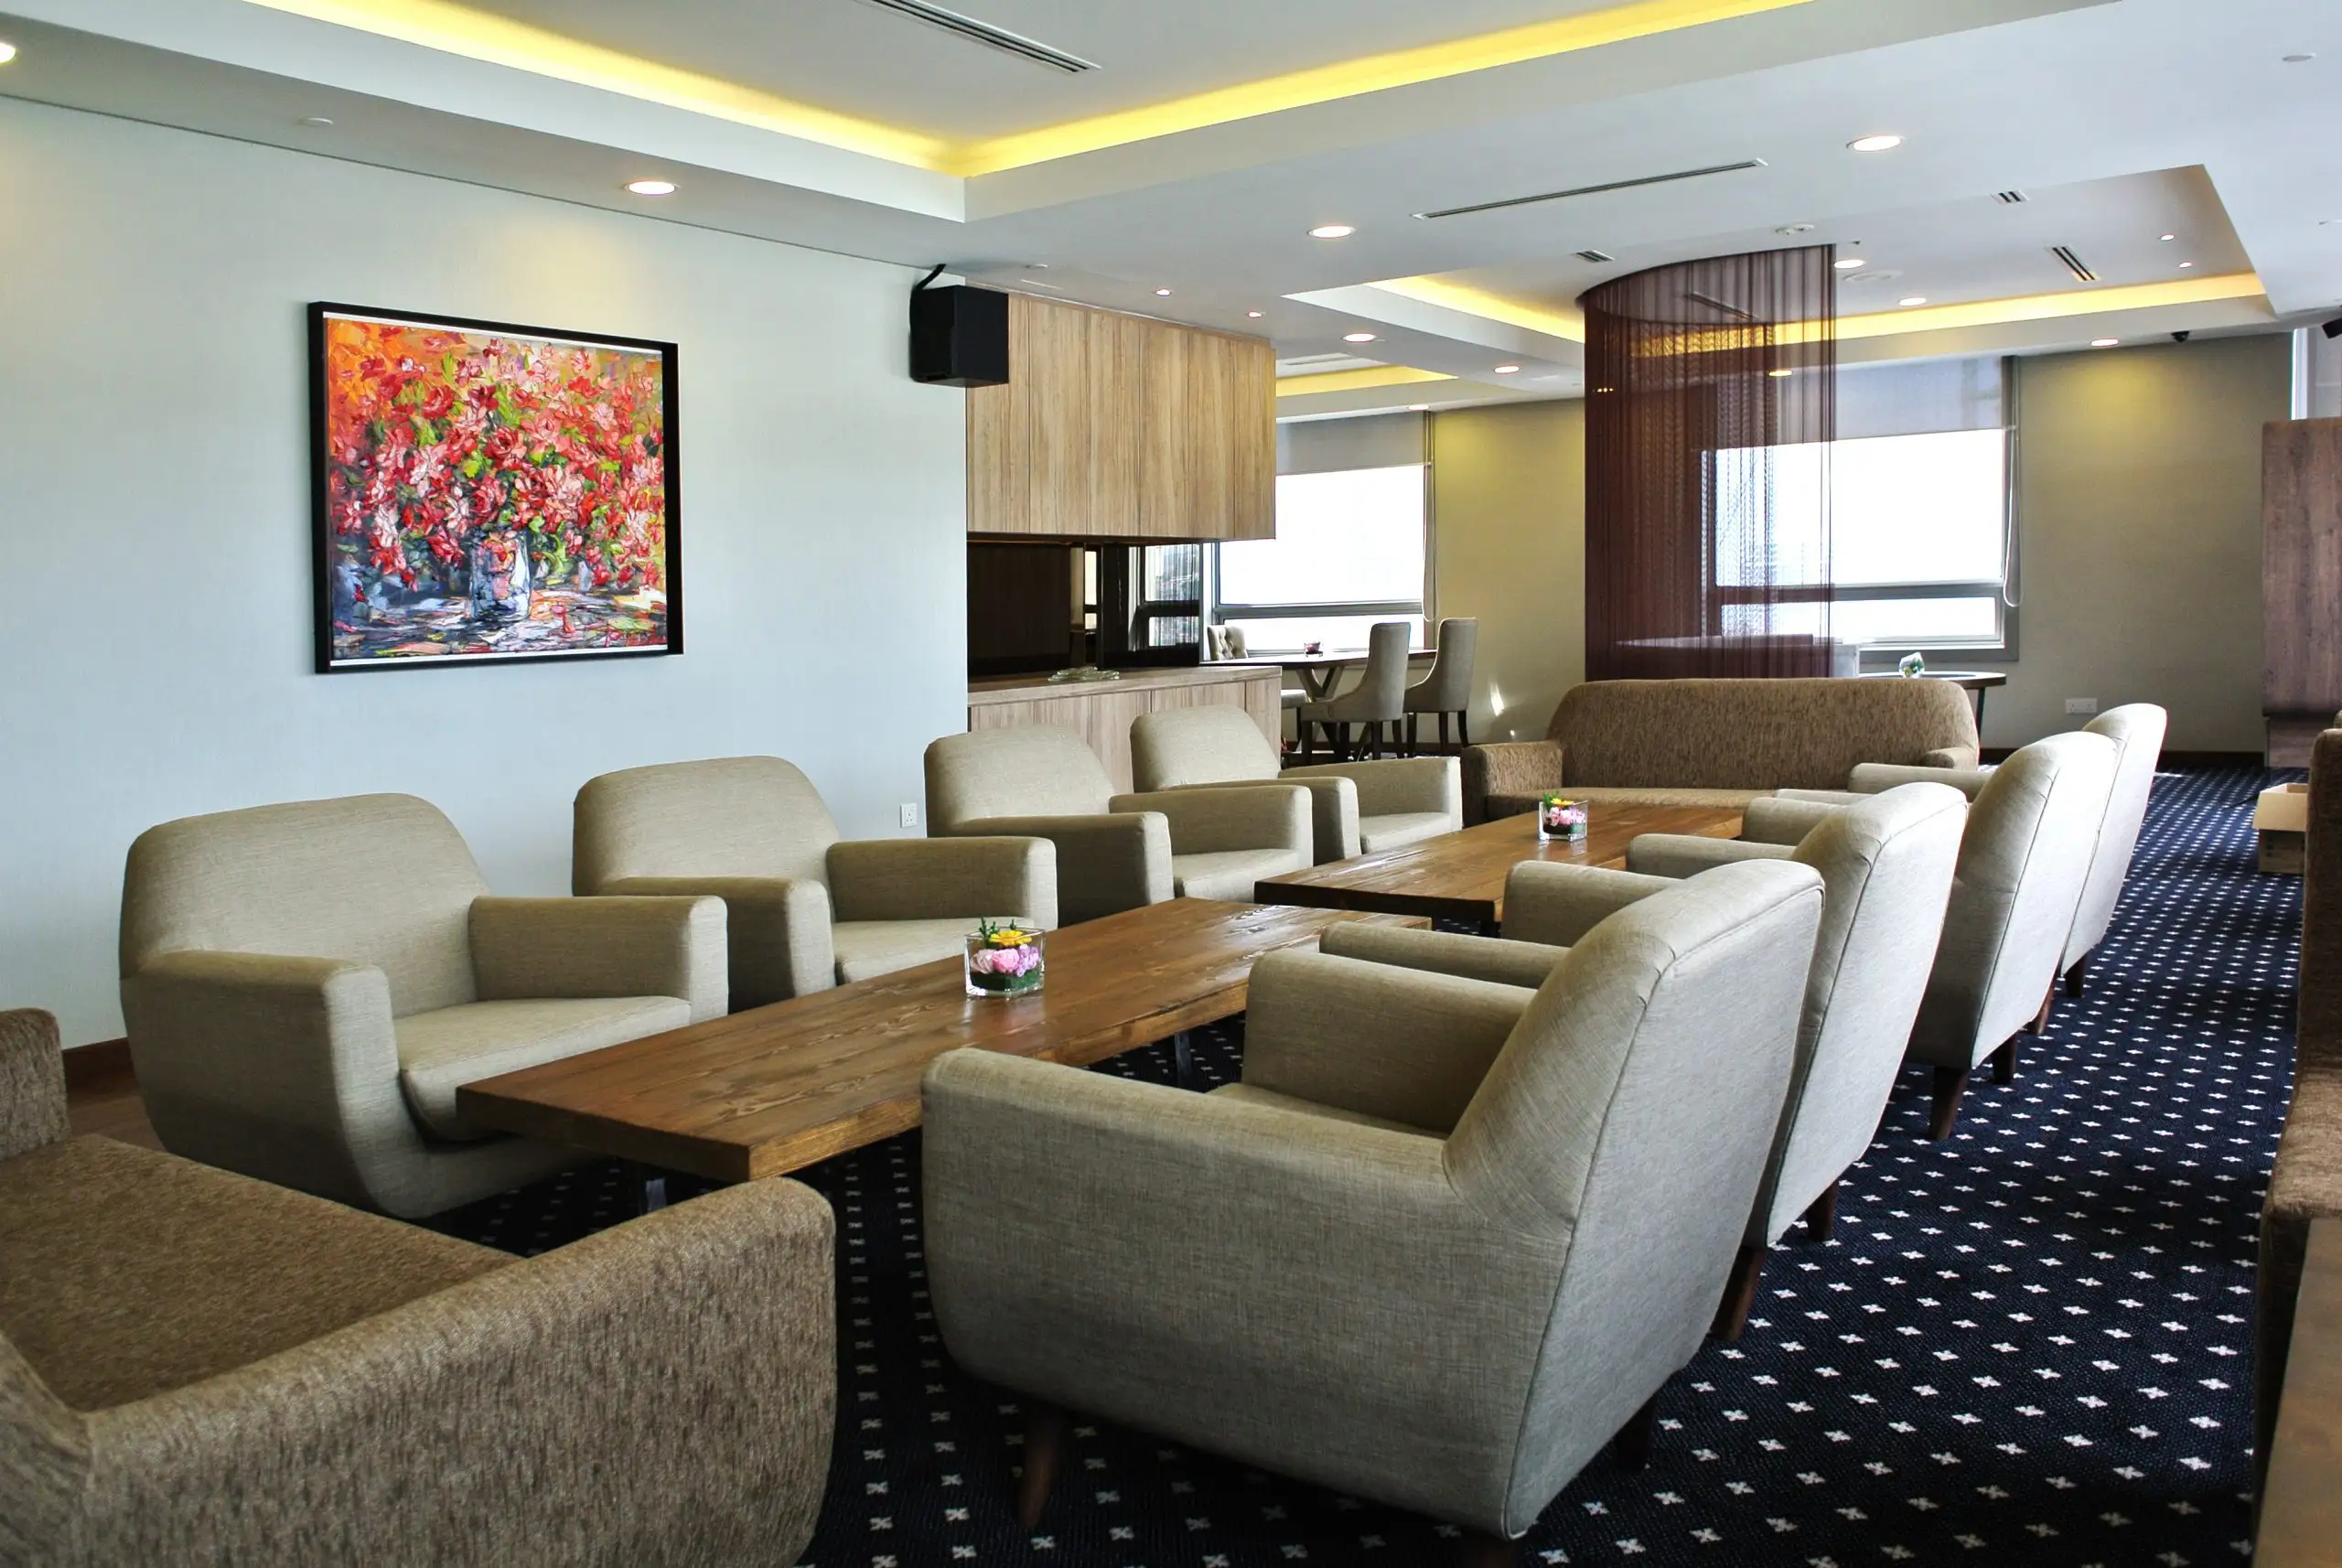
Selected work
All 26 projects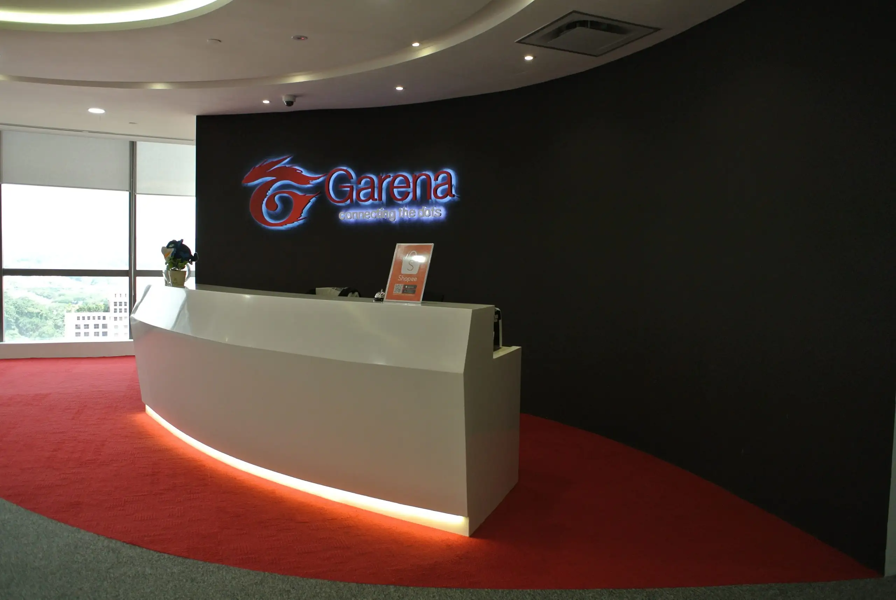
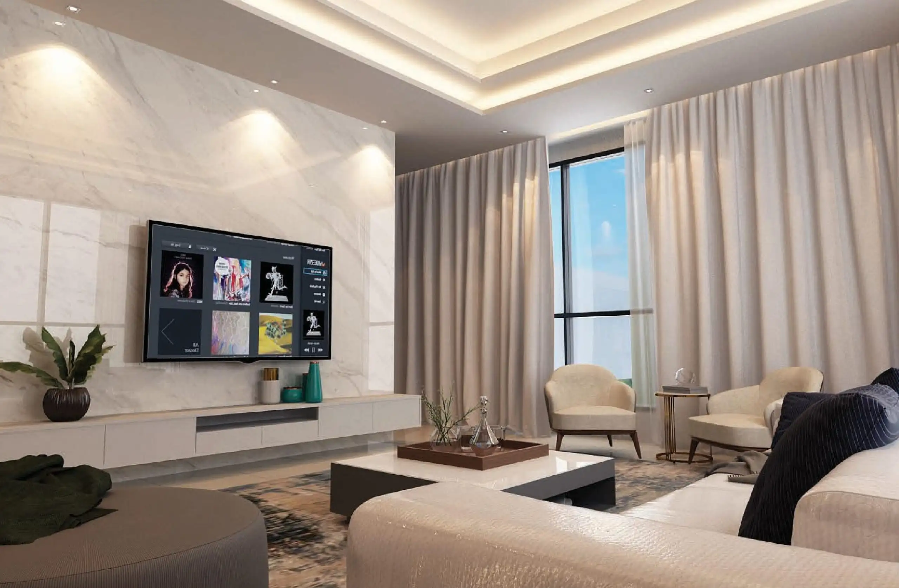
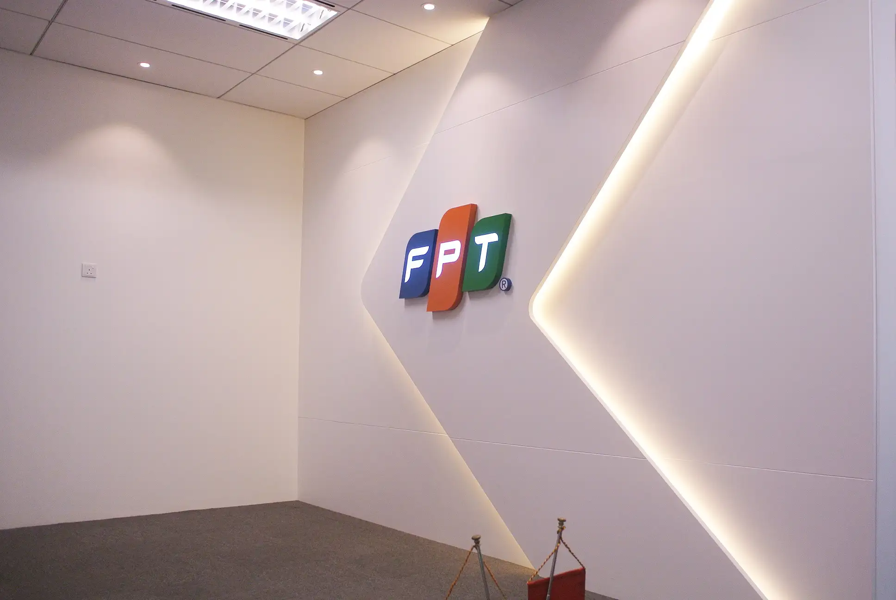
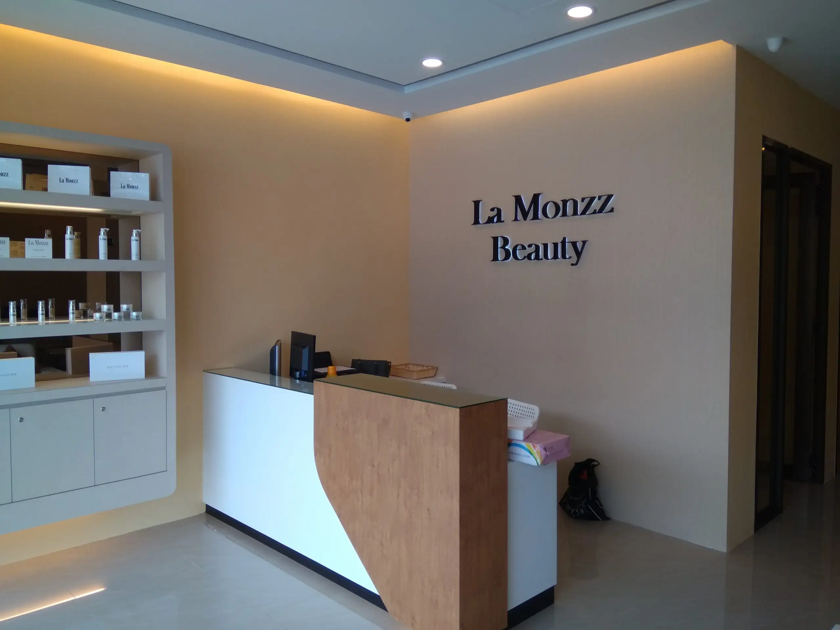
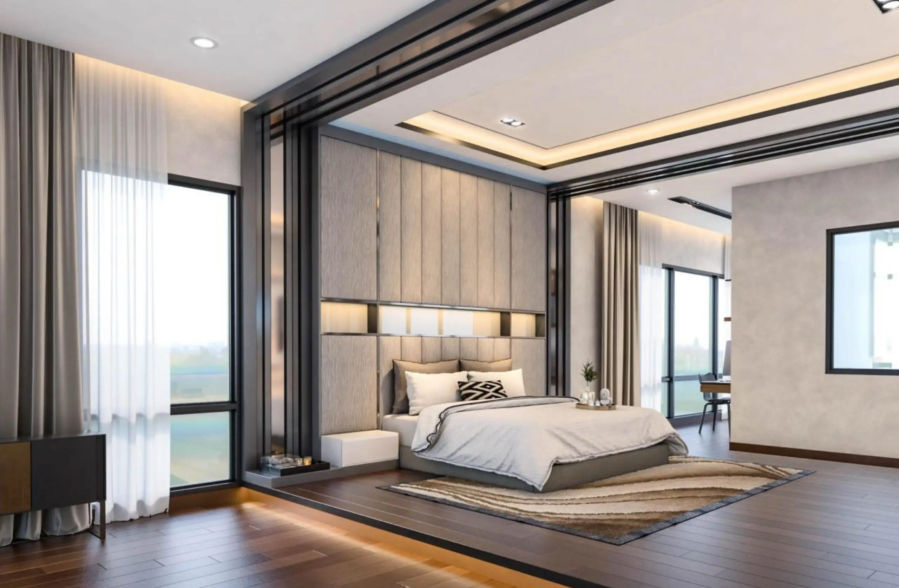
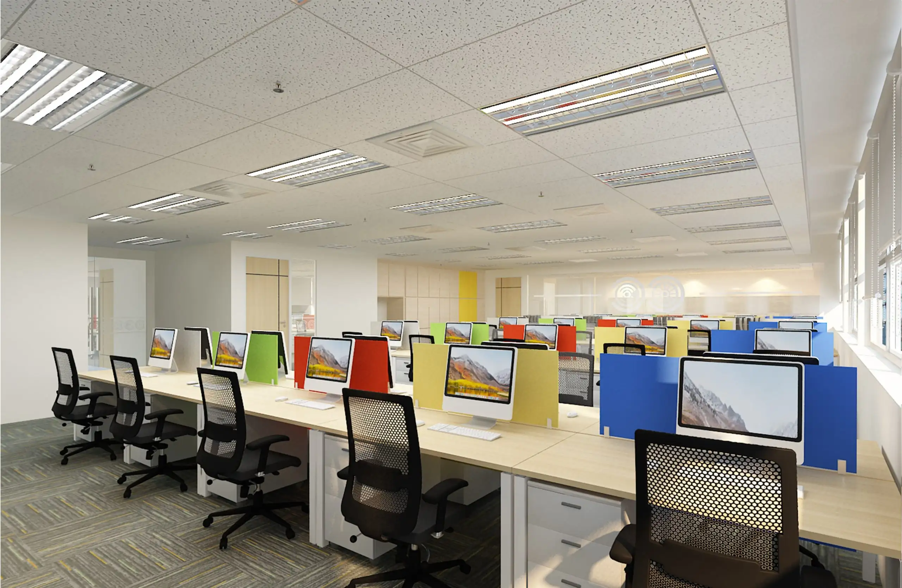
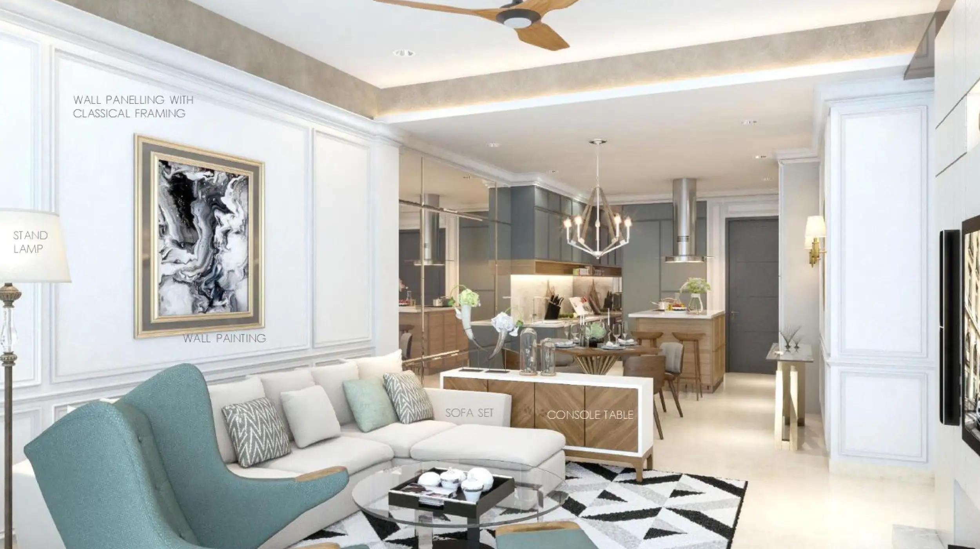
Design, build, and everything between
Design
- Interior design for homes, offices and commercial space
- Interior architecture
- Brand-led space planning
Build
- Construction and fit-out
- Bespoke furniture and joinery
- Project management
Brand environments
- Exhibition stands
- Signage
- Event and brand activation

How a project runs
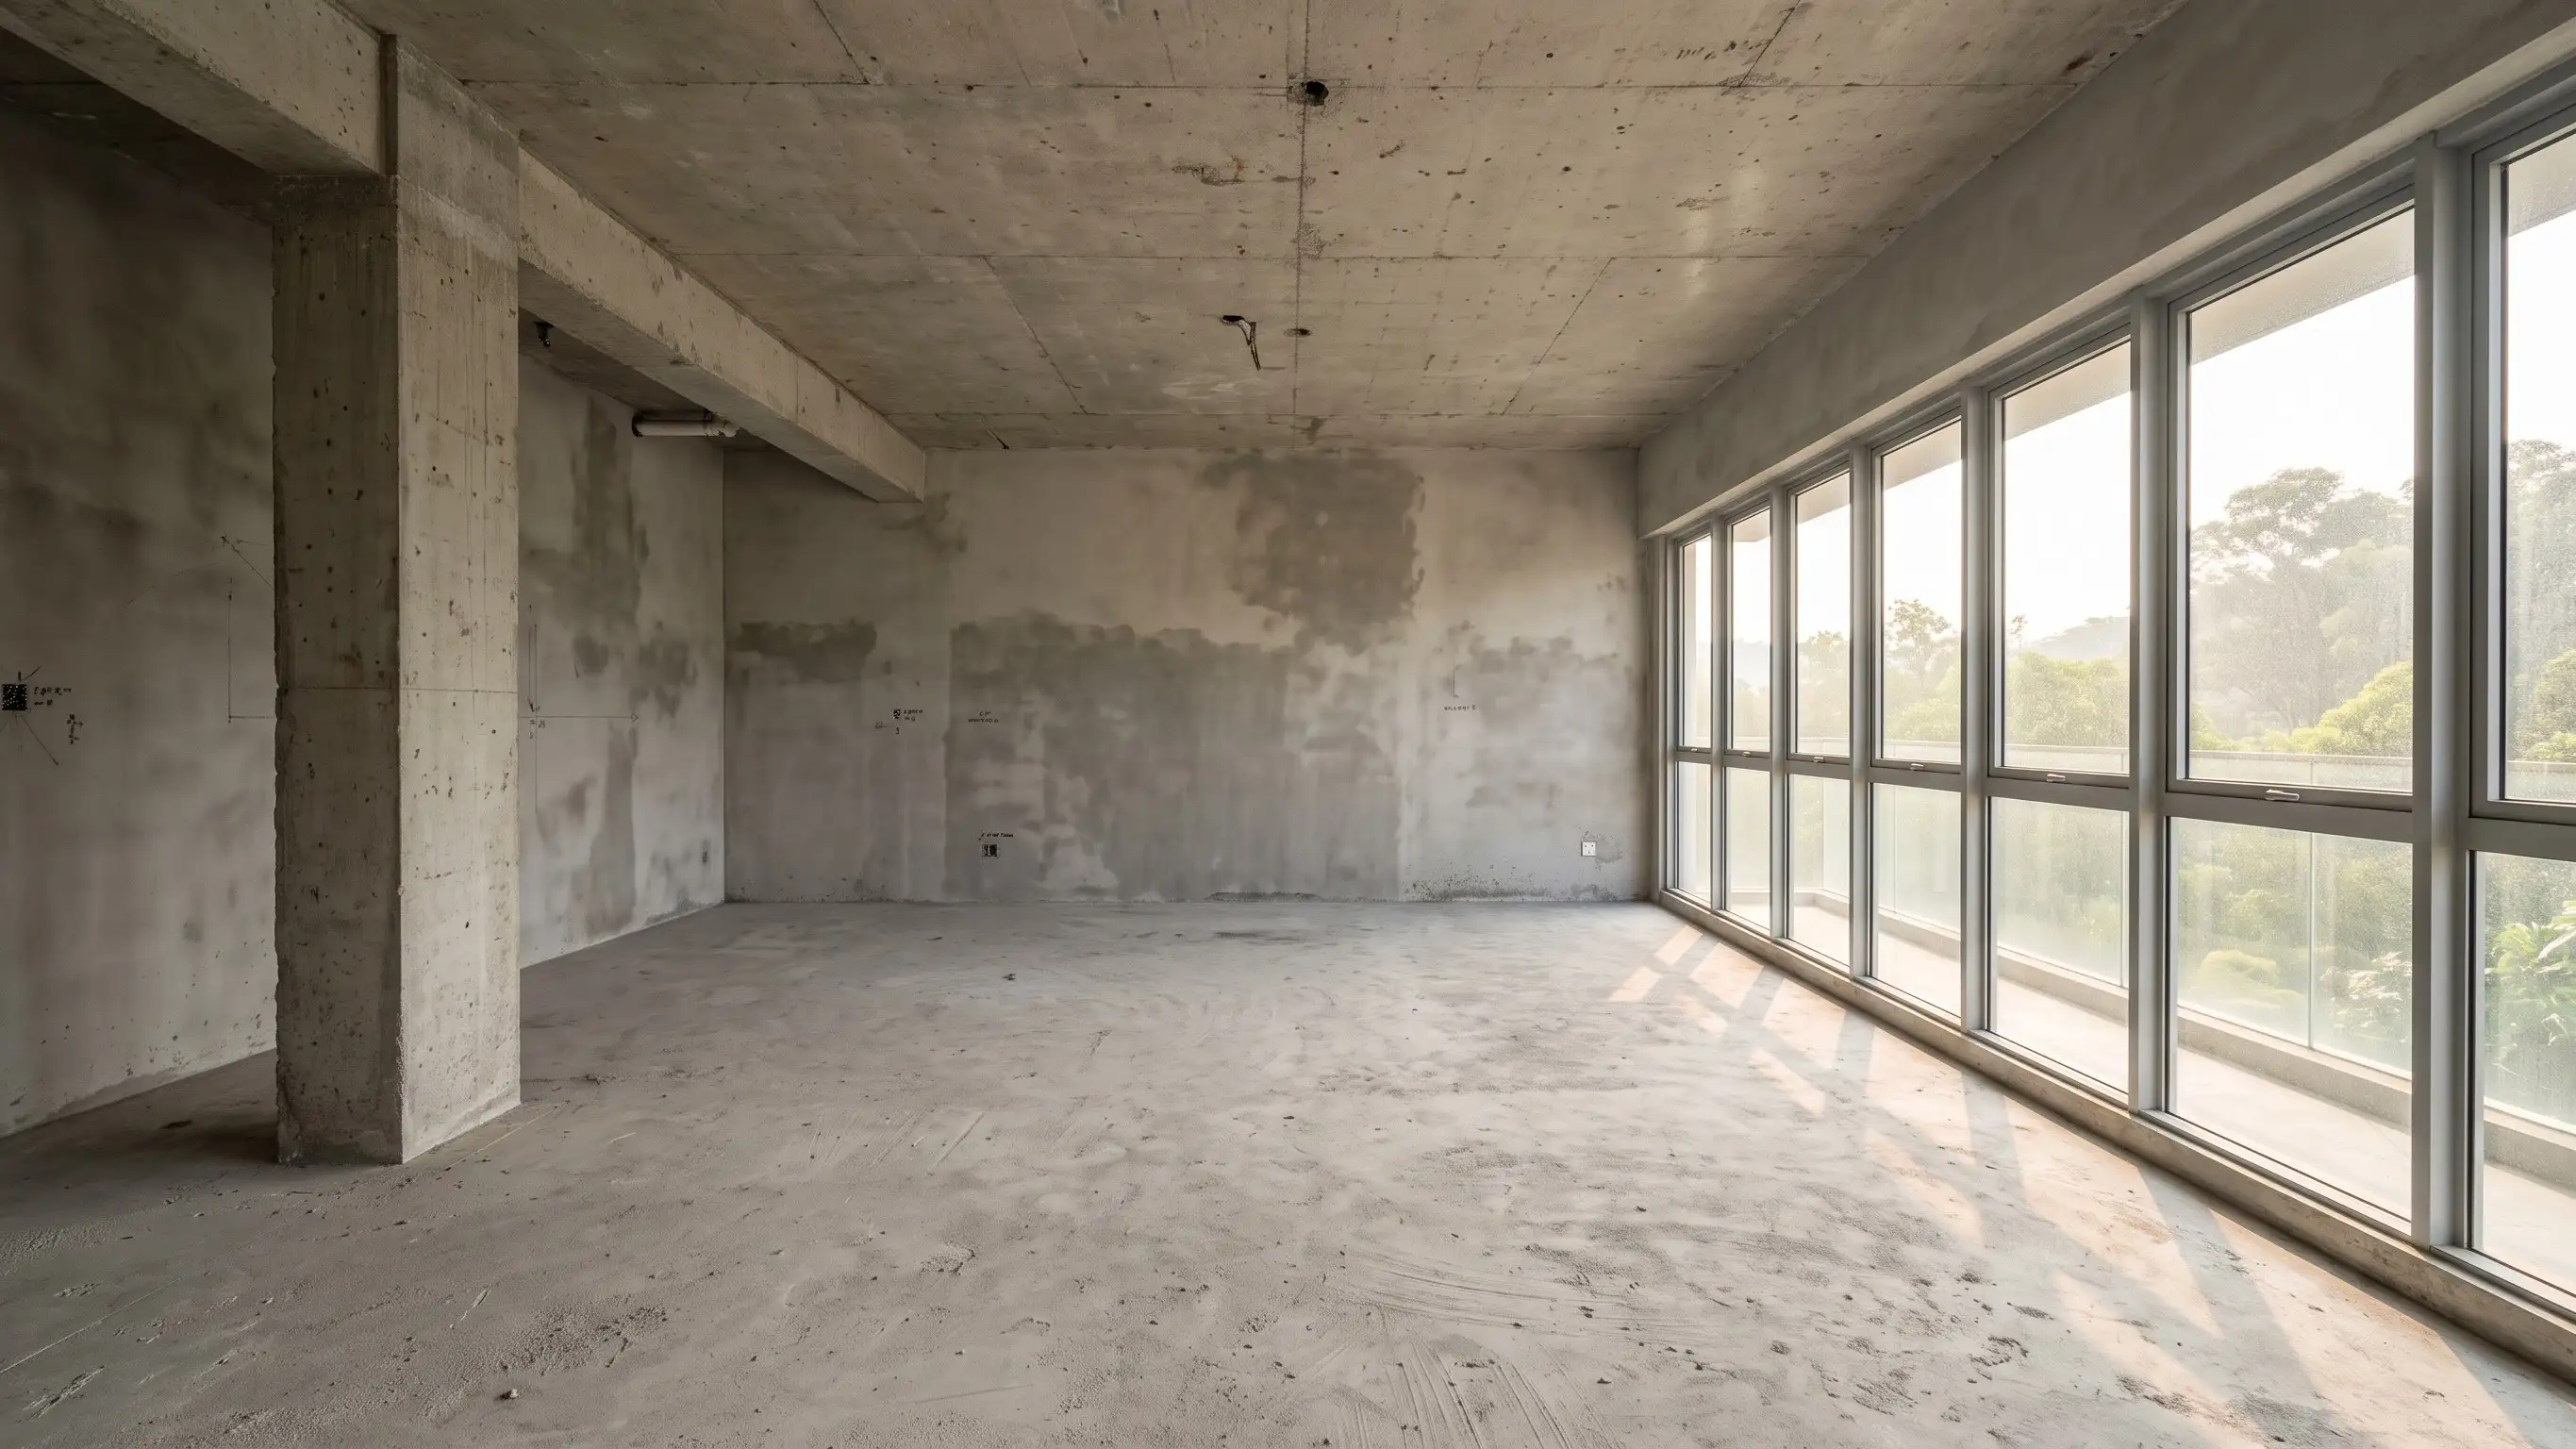
Meet & explore
We visit the space, listen to how you want to use it, and tell you honestly what is workable within your budget and timeline. The first consultation is free.
Idea & concept
We go through references together and agree a direction: layout, mood, materials, and the story behind them.
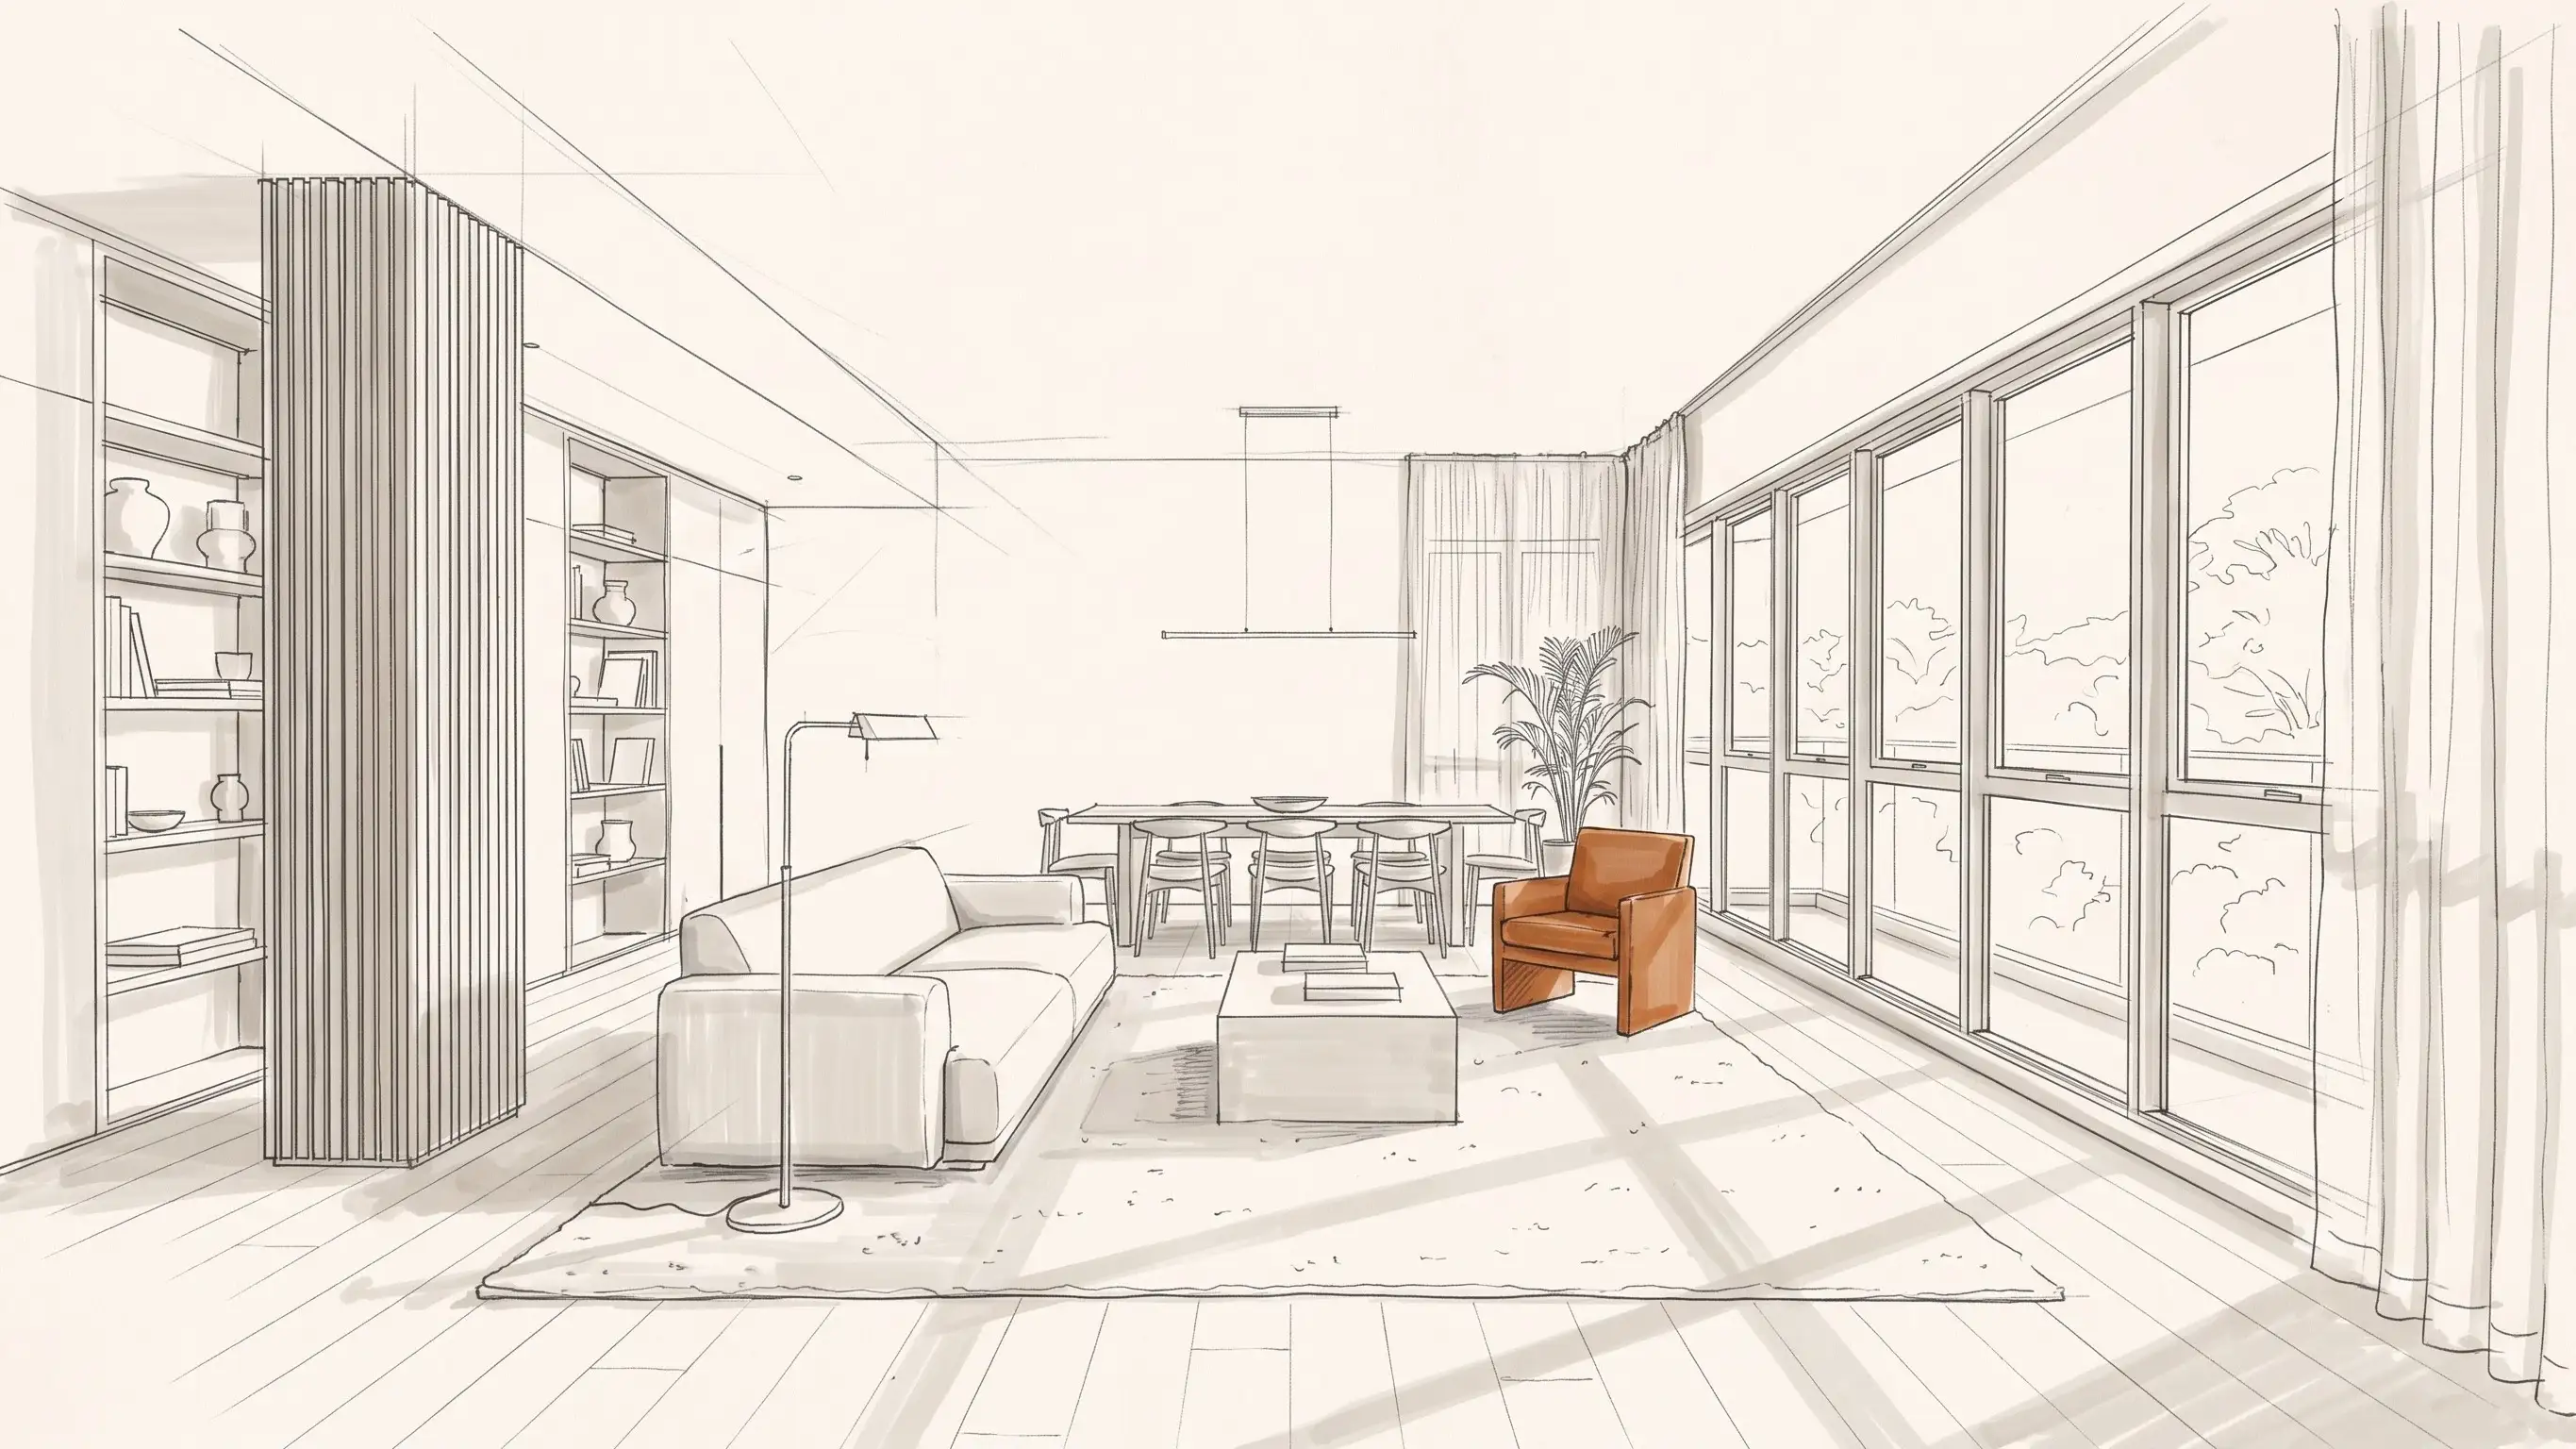
Design & presentation
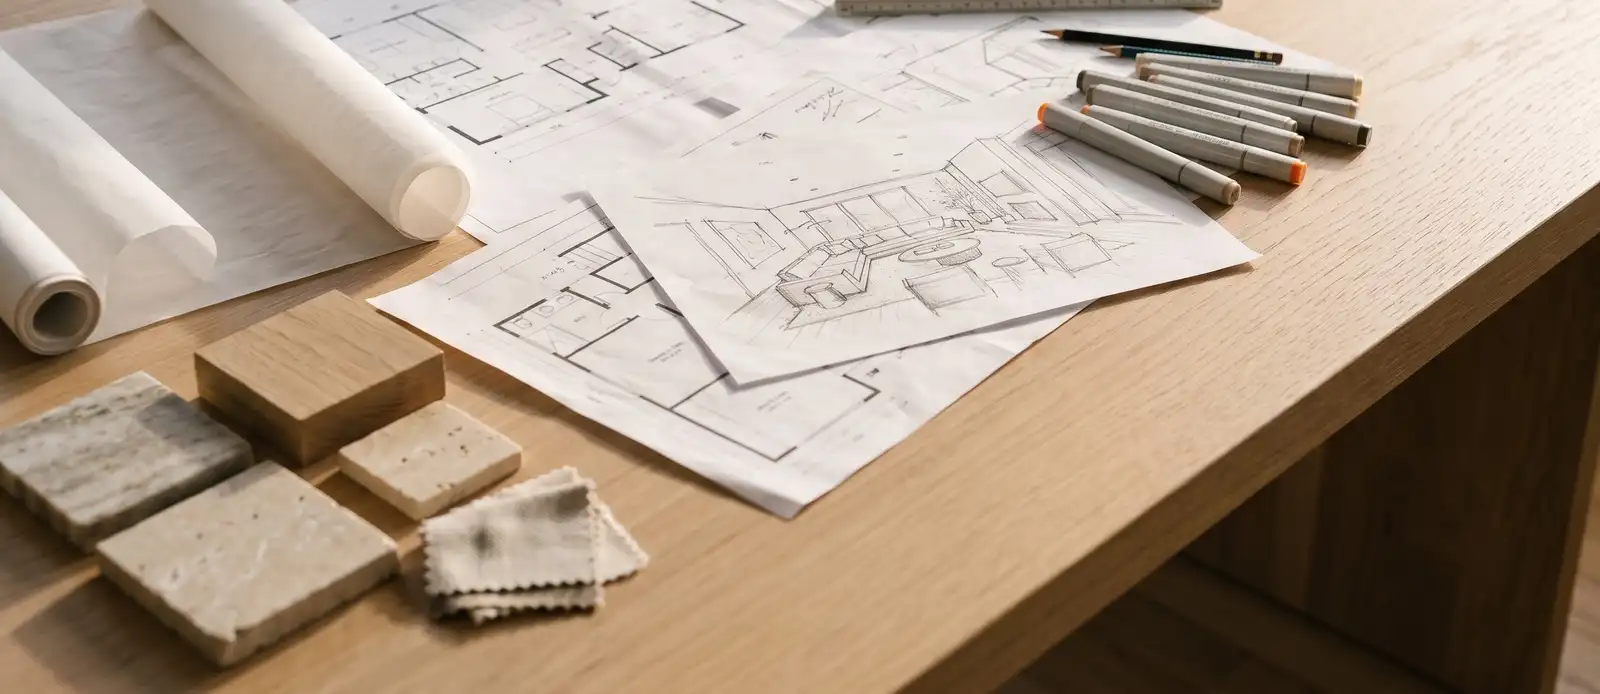
You see the space before it exists — drawings, 3D views and a material board — with a clear quotation alongside.
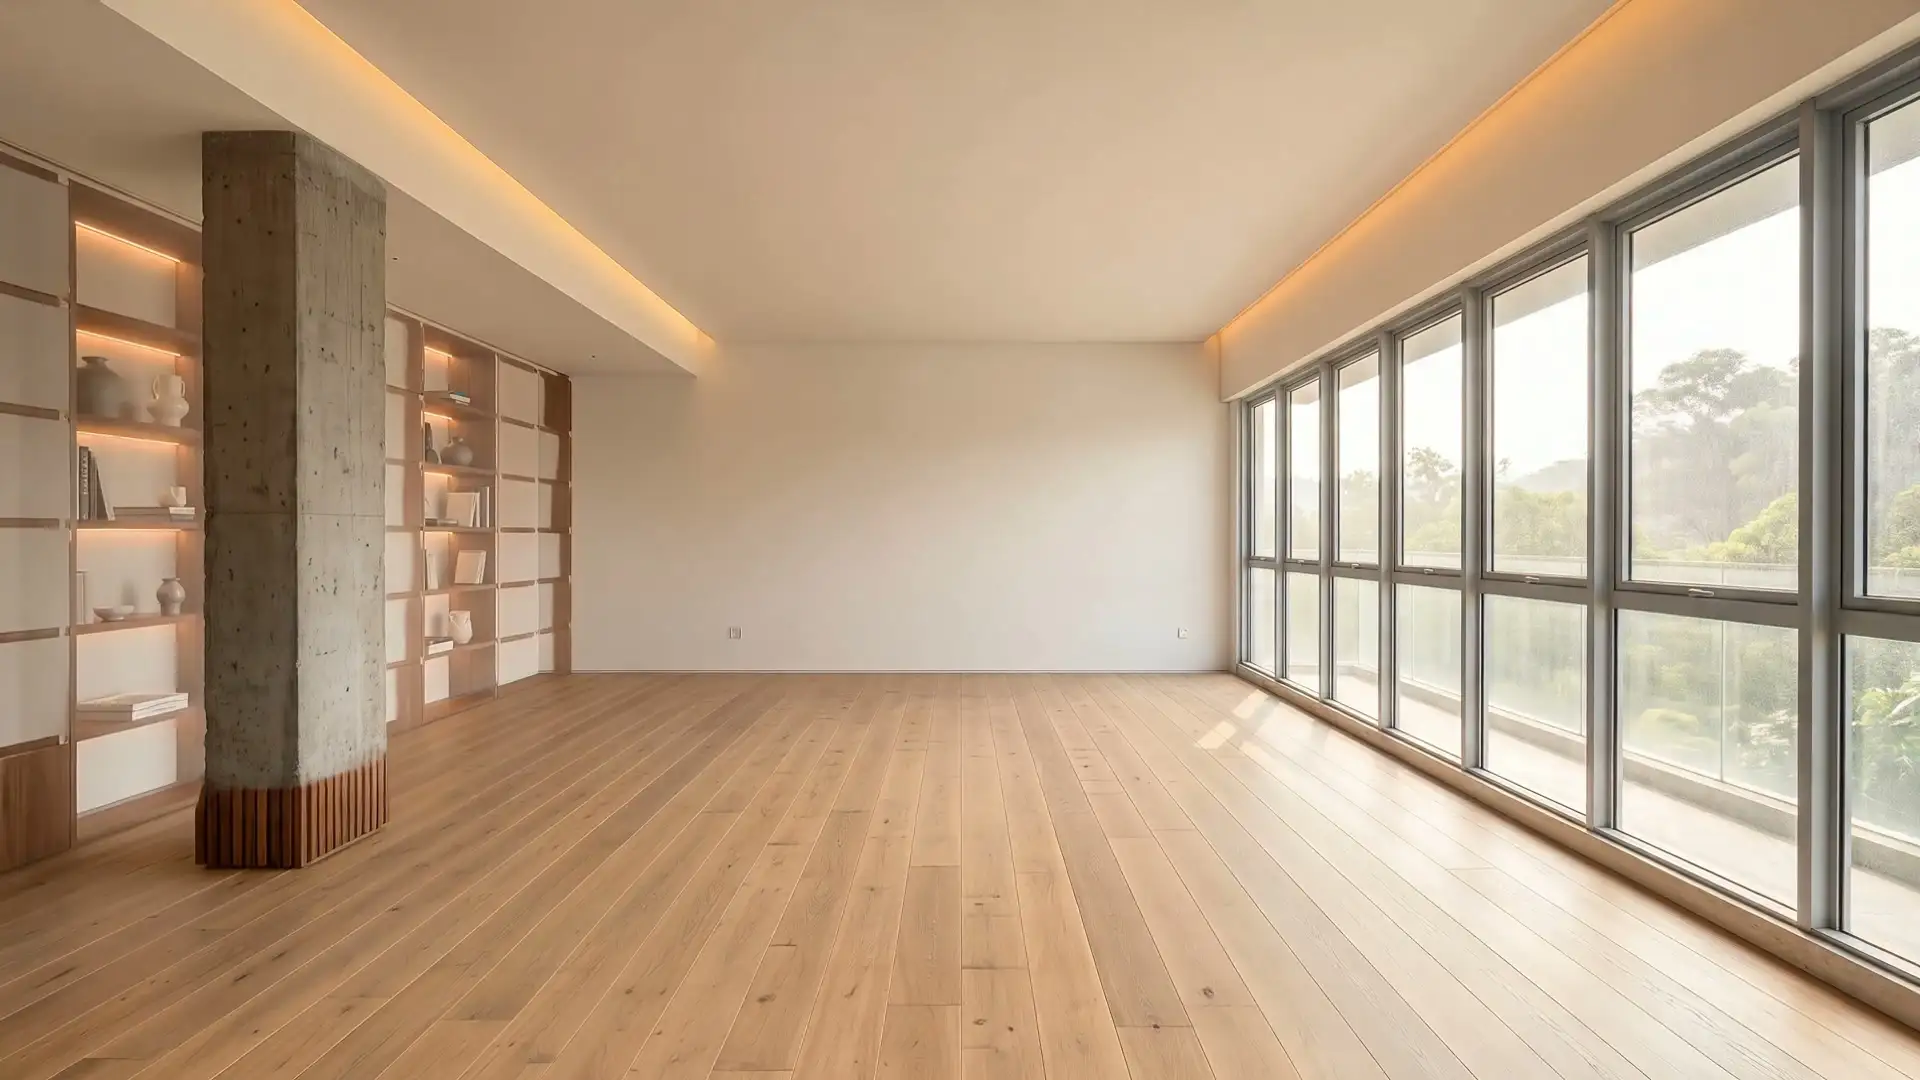
Build & install
Our team runs the site, makes the joinery and coordinates every trade. You get regular updates from one person in charge.
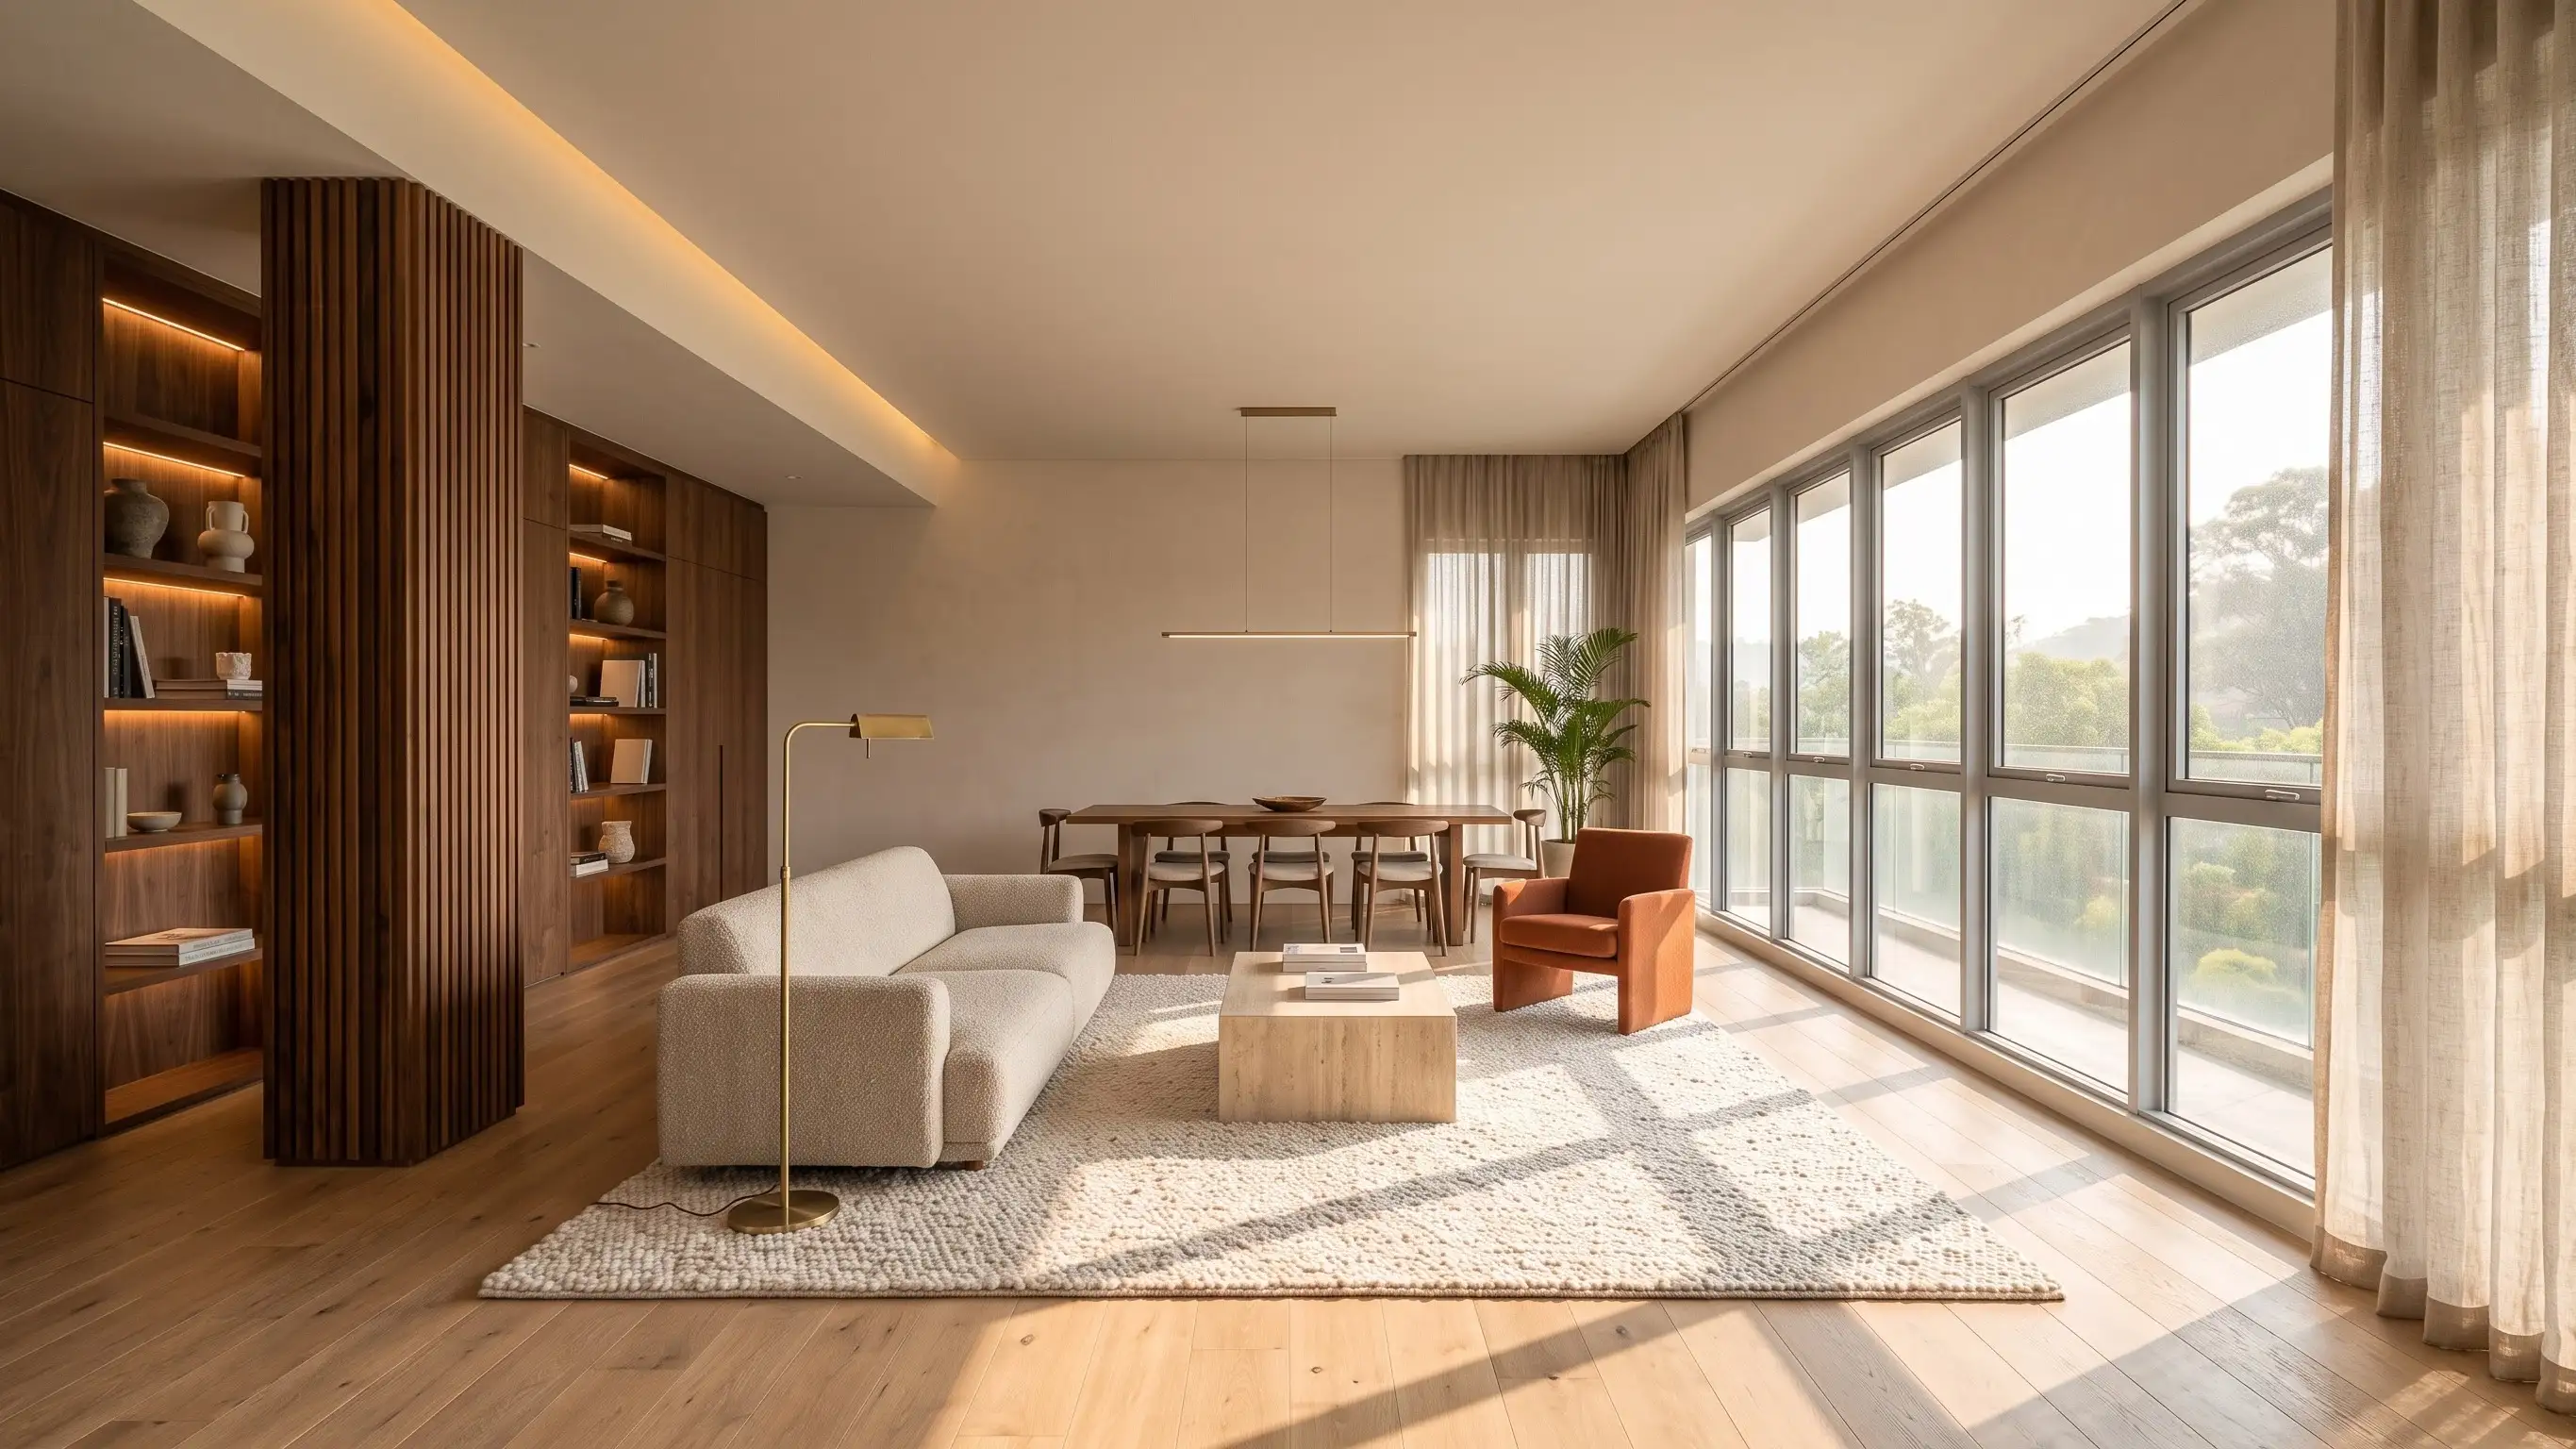
Handover
We walk the finished space with you, close out any defects, and hand over on the agreed date.
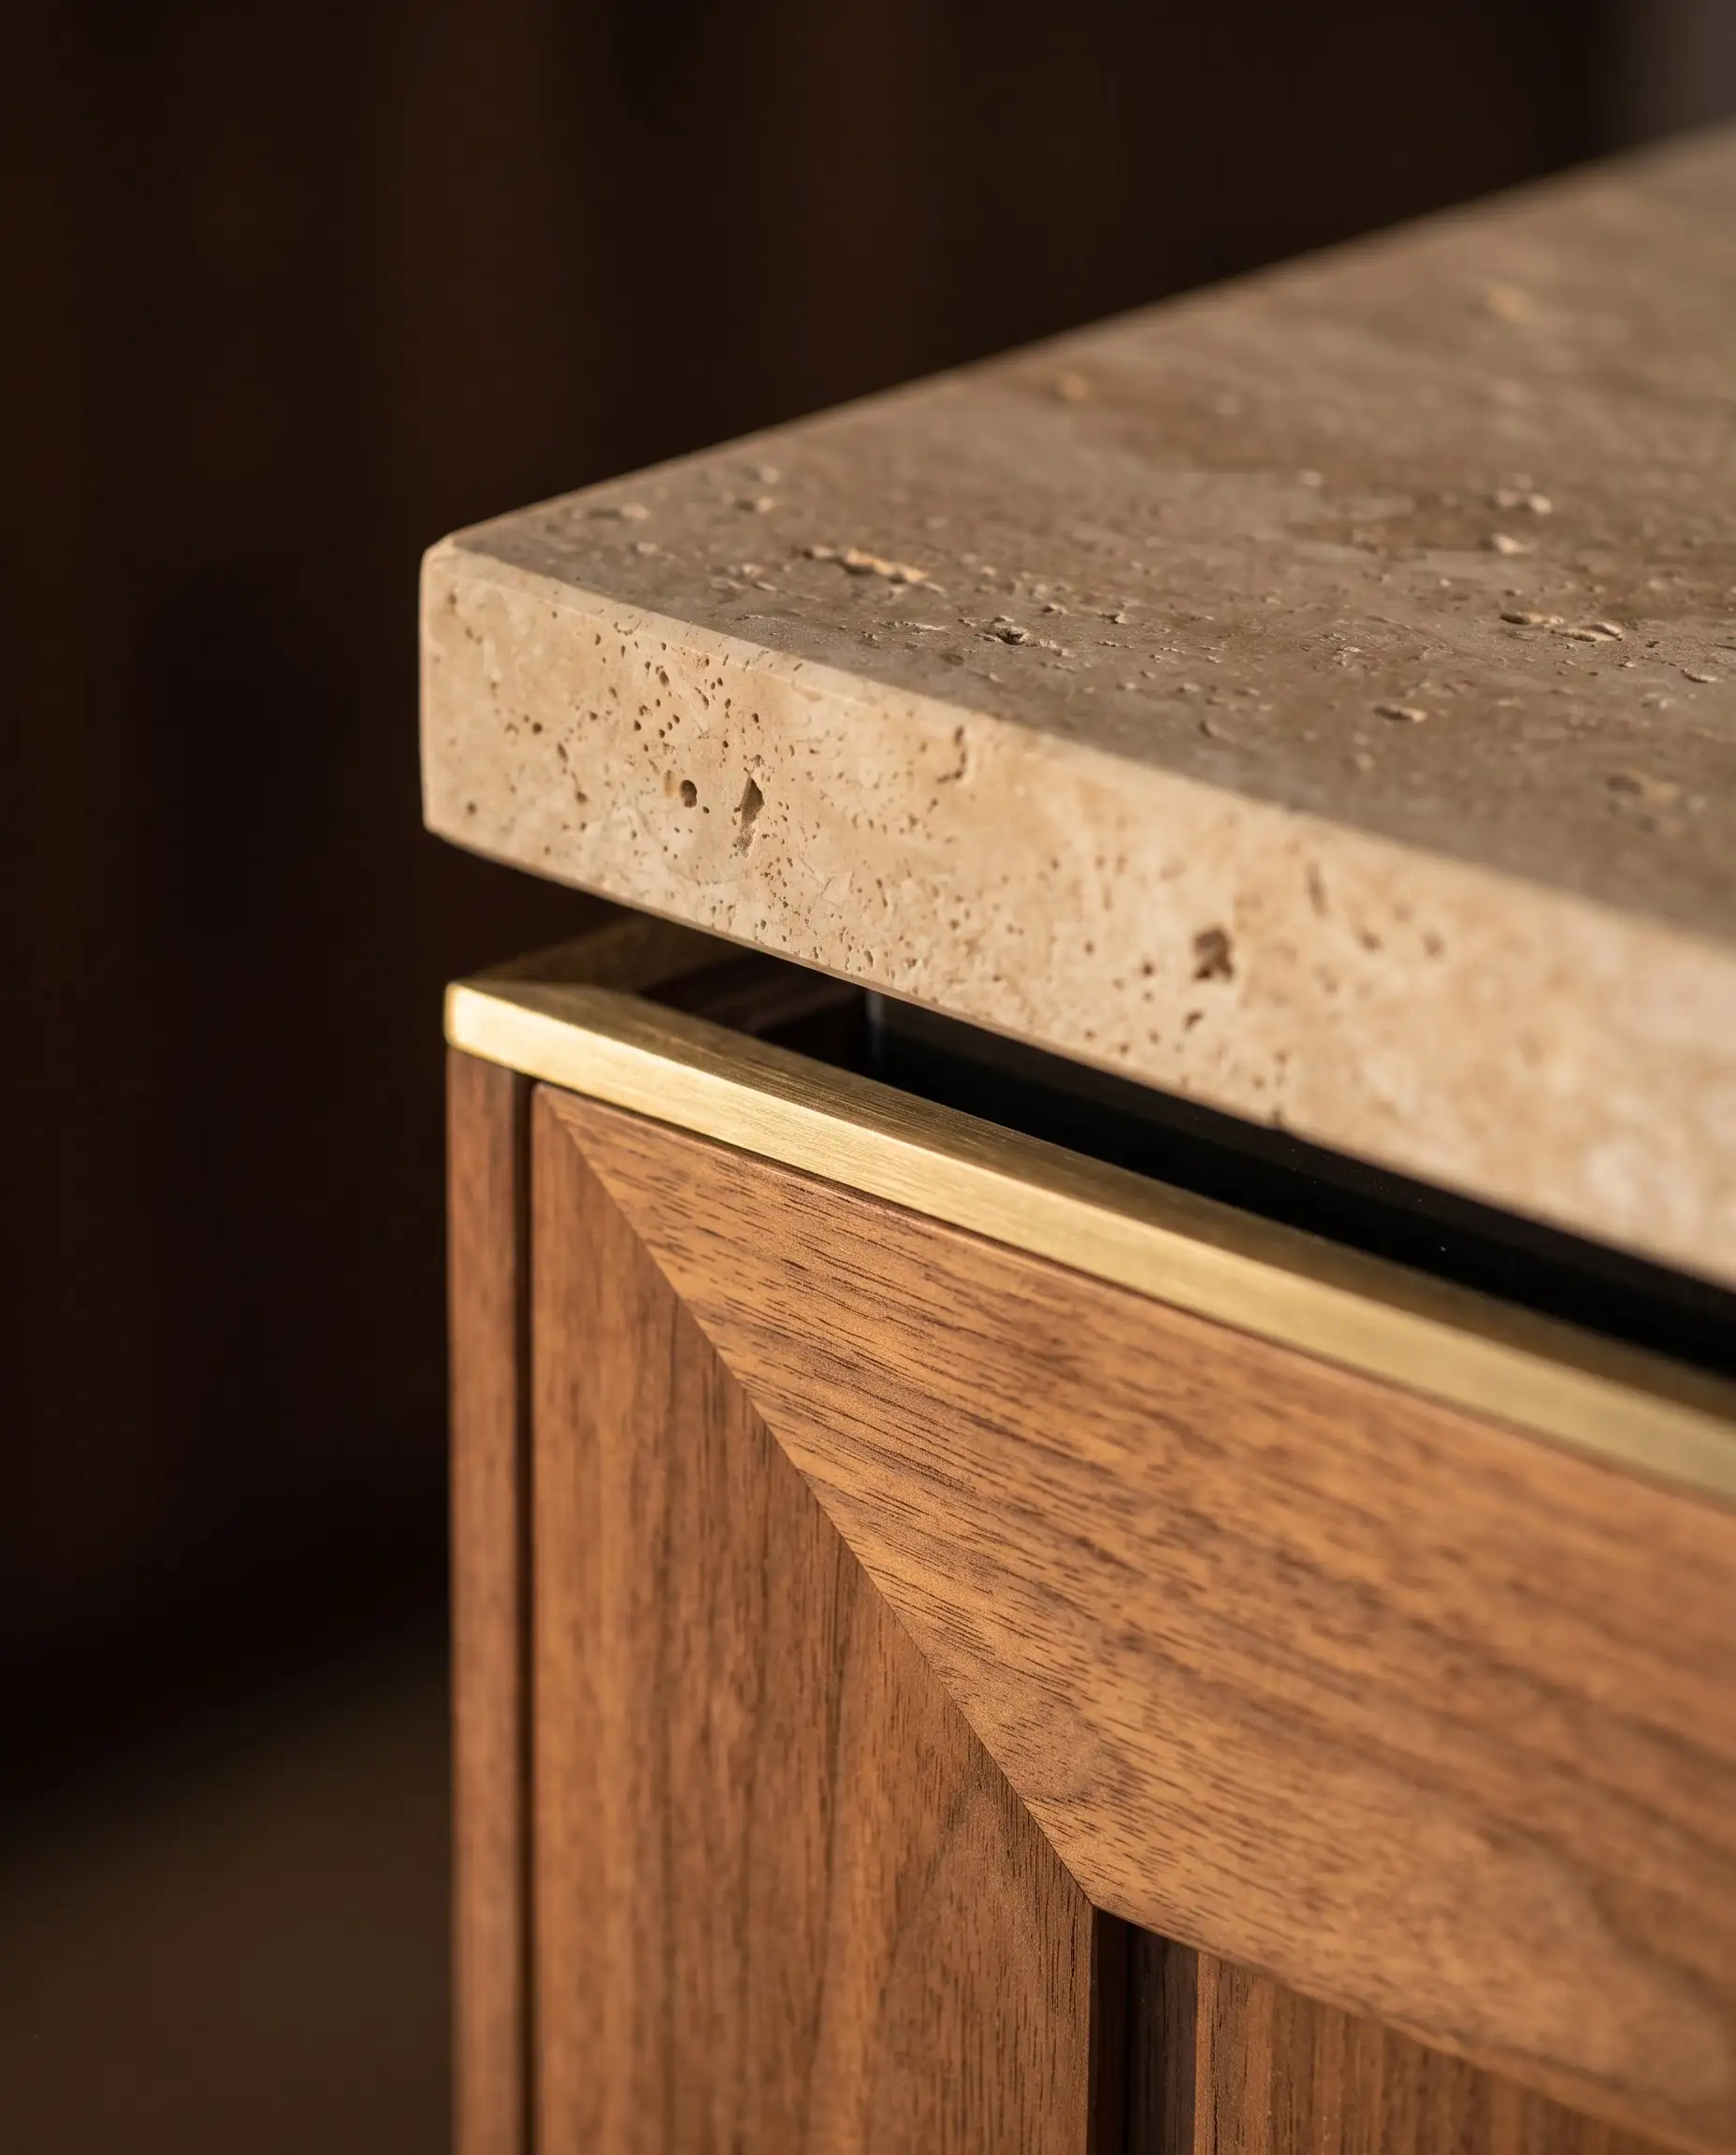
One team, start to finish
Design and build under one roof
The people who draw it are accountable for building it, so nothing is lost between designer and contractor.
Design that carries your brand
For offices and retail, the space is planned around how your brand should feel to staff and customers.
Clear quotations
Itemised pricing before work starts, and recommendations that fit your budget rather than stretch it.
A named person in charge
One point of contact on WhatsApp, phone or email from first meeting to handover.
Clients we have worked for
- Garena
- FPT
- Hitachi
- Randstad
- U Mobile
- Cycle & Carriage
- IOI
- Anytime Fitness
- Boulevard Hotel
- Frost & Sullivan
- Fenchem
- Compass
- QSE
- Cranium Ventures
What clients said
“Satisfying customer service, patient and calm. Solved all my headaches from previous contractors.”
Dato’ WongResidential “Responsible team, making sure all works are hands-on with no defects.”
Frost & SullivanSignage “Very competent project management team.”
i2M Venture Sdn BhdOffice “Highly recommended, design fits my expectations.”
Ms LiewResidential “Great team to work with.”
USF MalaysiaCommercial
Have a space in mind?
Tell us about it. The first consultation is free, and you will speak to the person who will run your project.